
 On Market
About this property
There are houses you walk into, and then there are homes that make you stop and look around. 41 Ritchie Street is one of those homes.
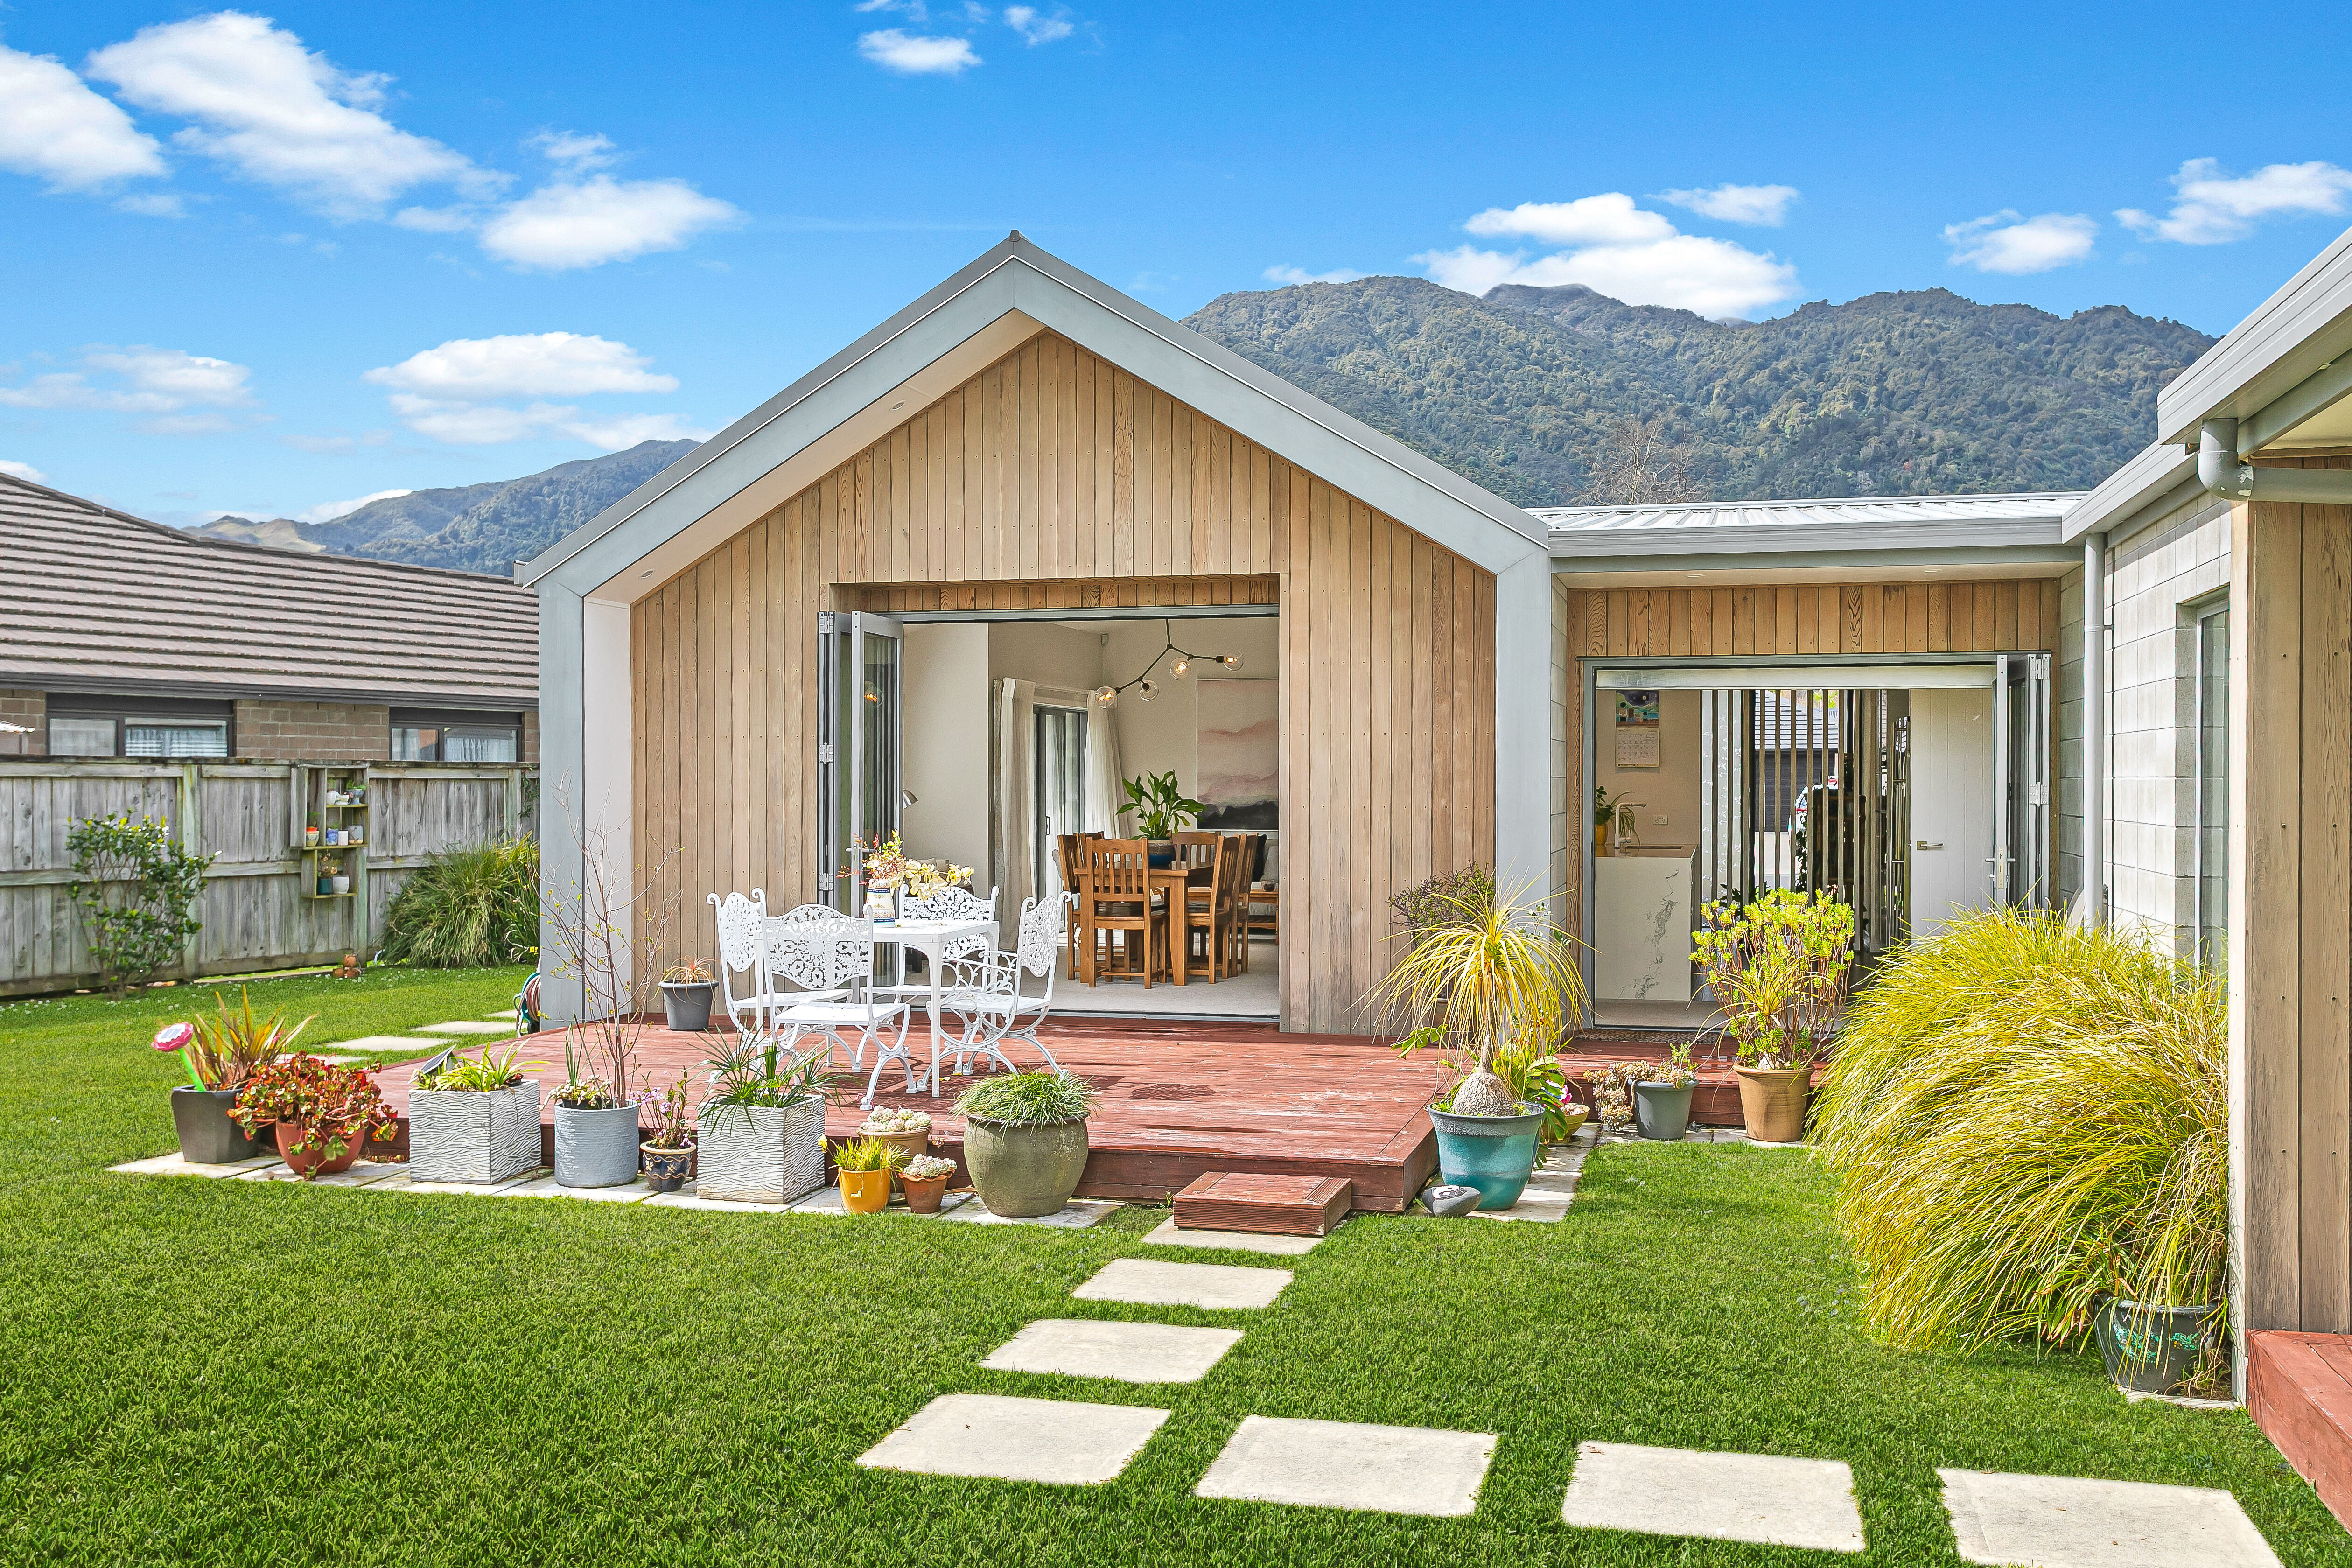
Created as a statement home showcasing exceptional design, craftsmanship and contemporary living, this striking residence went on to receive a 2018 Waikato Registered Master Builders Gold Award. Today, it remains every bit as impressive - modern, beautifully considered and filled with thoughtful architectural detail.
Offering approximately 244m² of living on a generous 900m² section, the home delivers four bedrooms, two bathrooms and an oversized double garage with a recessed utility/storage bay, ideal for rubbish bins, shelving or additional storage while keeping the main garage space clear and uncluttered.
Step inside and the sense of light and space is immediate. The bedroom wing extends along a beautifully light-filled hallway, with windows and additional outdoor access helping create wonderful natural airflow through the home - particularly welcome on warm summer days and evenings.
A thoughtful finishing touch is the low-level LED guide lighting running along the hallway and bedroom wing, creating a soft night-time pathway to the bedrooms and bathrooms without the need for bright overhead lighting.
At the end of the hall, the master suite becomes a genuine retreat, complete with walk-in wardrobe, beautifully appointed ensuite with underfloor heating, and direct access outdoors. Imagine opening the door in the morning and stepping outside with your first coffee of the day.
The remaining three bedrooms are generously positioned along the hallway and serviced by a stunning family bathroom - luxurious, spacious and beautifully finished with a statement bath, oversized shower, underfloor heating and separate toilet.
Then there is the living. The separate lounge is something truly special, framed by a magnificent picture window looking directly toward Mount Te Aroha. Close the elegant sliding pocket door and enjoy a peaceful retreat, or open it wide and the room connects effortlessly with the family, dining and kitchen area, creating one beautifully flowing entertaining space.
From the family room, three separate doors lead to outdoor decking, allowing you to follow the sun throughout the day - morning coffee on one side, evening drinks on the other. And the kitchen? It absolutely delivers.
Stone benchtops, quality appliances, generous storage and thoughtful design create a kitchen that is as beautiful as it is practical. There is even a dedicated coffee/preparation nook, keeping the main kitchen clear while providing another beautifully considered workspace.
Throughout the home, large windows and doors draw in an abundance of natural light and sunshine, giving the home a wonderfully bright and uplifting feel. The design works beautifully through the seasons - capturing warmth through the cooler winter months, while the multiple openings and thoughtful layout allow natural cross-flow ventilation to move through the home on hot summer days and nights.
Set in sought-after Ritchie Street on a fully fenced, level 900m² section, 41 Ritchie Street is a home where every element has been considered - light, space, flow, comfort and everyday living.
Award-winning in its design, beautifully modern today, and simply a home that feels good the moment you walk through the door.
Contact Sue Rope on 021 618 240 for a private viewing, or attend the next Open Home.
Method of sale
Sale method
By Negotiation
Property files
Open Homes
- Sun, Oct 1112:45 PM – 1:15 PM